Built in 1915, this three bedroom adobe and frame home offers 1,764 square feet, a two car garage, RV garage, detached workshop, and a fenced 1.24 acre lot.
The property includes an attached two car garage and a separate RV garage for extra vehicles or equipment.
A detached workshop and a separate shed give real space for projects, tools, and storage.
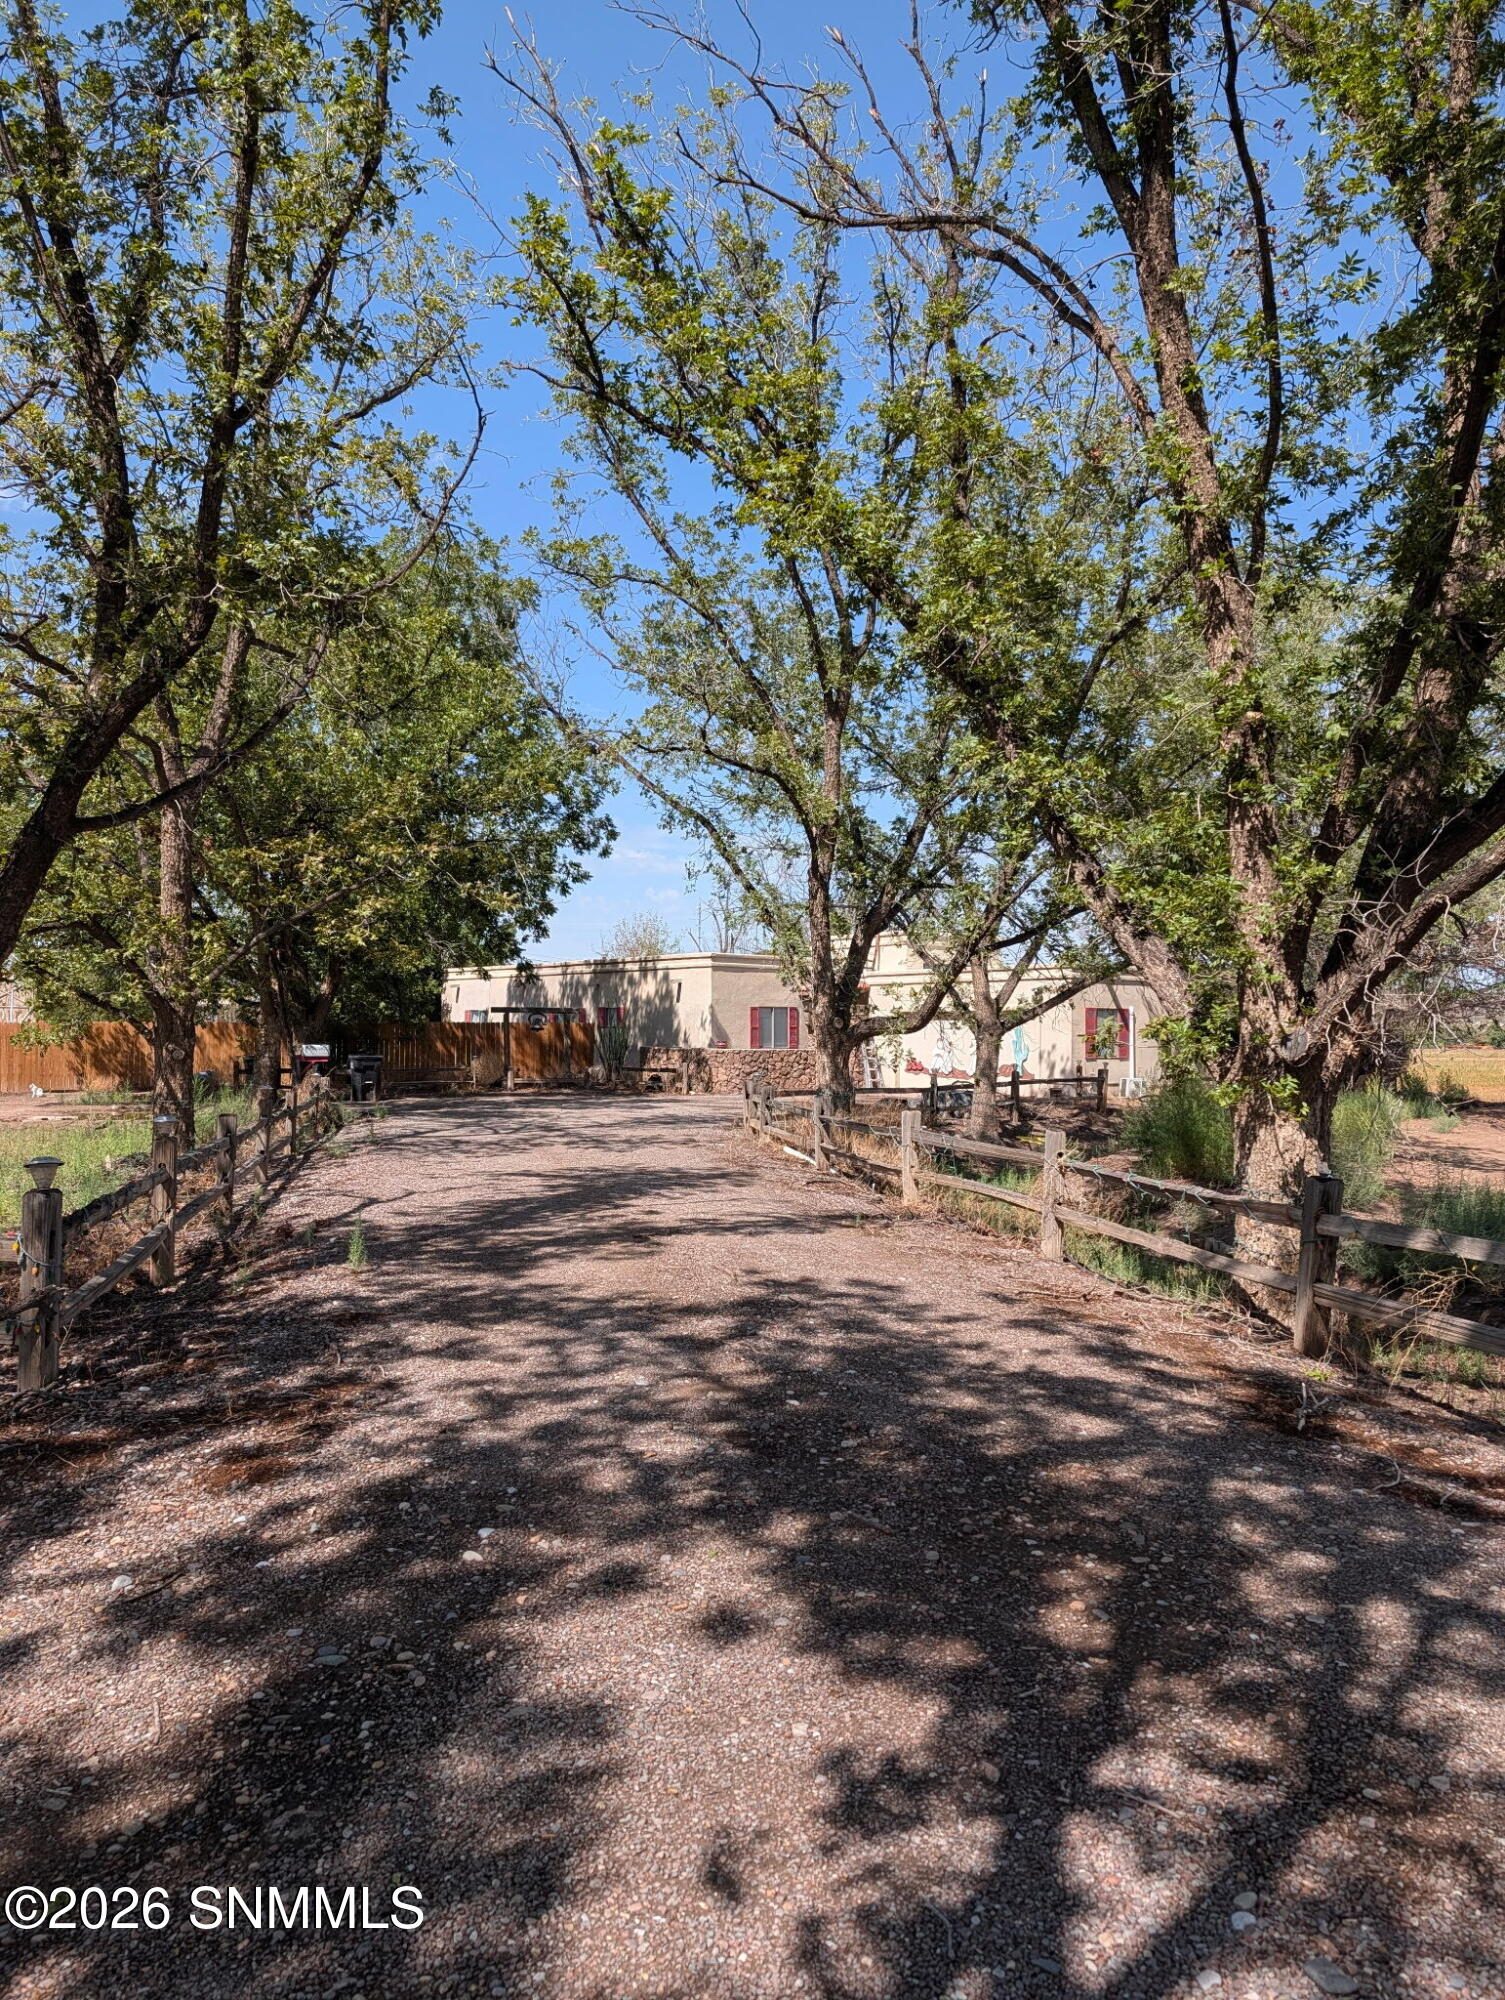
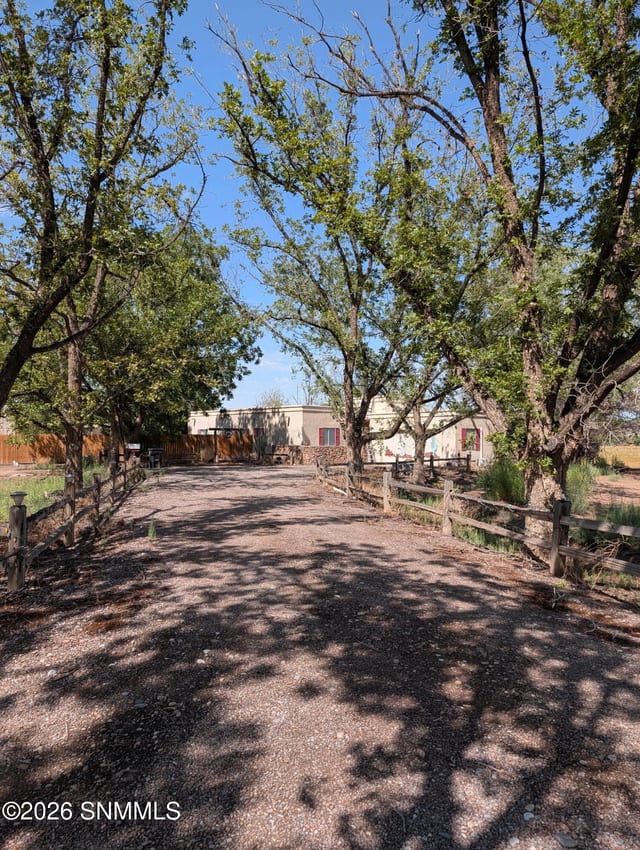
A long gravel driveway is shaded by mature trees and framed with split rail fencing on both sides.
Built in 1915 of adobe and frame, the home has a flat roof and a low, settled stucco profile.
A colorful hand painted mural of southwestern figures and a cactus decorates the garage door.
The wood fenced lot includes a patio, a pergola, and a dog run across 1.24 acres.
Tap any photo to view it full screen. Use arrow keys or swipe to move through the tour.
A long gravel driveway leads back from the road under a canopy of mature trees, split rail fencing running along both sides before opening onto the house itself. Built in 1915, the adobe and frame home sits on 1.24 acres, its flat roof and stucco walls giving it a low, settled profile against the trees.
The front of the house carries some personality of its own: a stacked stone accent wall, a red arched front door under a tile awning, and a two car garage door painted with a mural of southwestern figures, clay pots, and a cactus. Double pane windows and red painted shutters run along the front elevation.
Inside, the home offers three bedrooms and one bathroom across 1,764 square feet on a single level. Laundry is located in the kitchen, with a washer and dryer included. Forced air heat, with gas available, and central air conditioning keep the house comfortable through the seasons.
The grounds do a lot of work. Beyond the attached two car garage, the property includes a separate RV garage, a detached workshop, and a shed, along with a dog run. A patio and pergola offer outdoor space, and the yard is enclosed with wood fencing across the full 1.24 acres.
Utilities include public water, a septic tank, and access to EBID irrigation water, along with propane and available phone service. Listed at $350,000, the property sits in Dona Ana County and is offered as is, with no basement and no fireplace.
| Price | $350,000 |
| Price per Sq Ft | $198.41 |
| MLS Number | 2602987 |
| Status | Active |
| Property Type | Single Family Residence |
| Style | Contemporary, Ranch |
| Year Built | 1915 |
| Levels | One |
| House Size | 1,764 sq ft |
| Lot Size | 54,014 sq ft (1.24 acres) |
| Bedrooms | 3 |
| Bathrooms | 1 |
| Garage | 2 car |
| Fencing | Wood |
| Subdivision | N/A |
| County | Dona Ana |
| Cooling | Central Air |
| Heating | Gas Available, Forced Air |
| Roof | Flat |
| Construction | Adobe, Frame |
| Water / Sewer | Public, Septic Tank |
| HOA | None |
1221 W Canal Road sits on a 1.24 acre lot in Hatch, New Mexico, within Dona Ana County, set back from the road along a tree lined gravel driveway. The property has access to EBID irrigation water in addition to its public water service.
Showings are by appointment. Send a request and we will confirm a time the same day, or call and we will set it up on the spot.
Want the full details on 1221 W Canal Road? Patino will text you the highlights, plus anything the photos do not show.