Skip the phone tag. Answer a few questions, read your contract, and sign it on your phone in about ten minutes. Patino Real Estate reviews every offer before it goes to the seller, so nothing is sent until it is right.
Submit an Offer NowSkip the hassle. Fill it out and sign on your phone in minutes.
A three bedroom, two bath Pueblo style home with an updated granite kitchen, a fireplace dining area, and a primary suite with its own walk-in shower and double sinks.
The kitchen has granite countertops and a center island with room to prep and gather.
The dining area sits beside the home's single fireplace, right off the kitchen.
The primary bedroom has its own tiled bathroom with a walk-in shower and double sinks.
A rock wall encloses the backyard for a defined outdoor boundary.
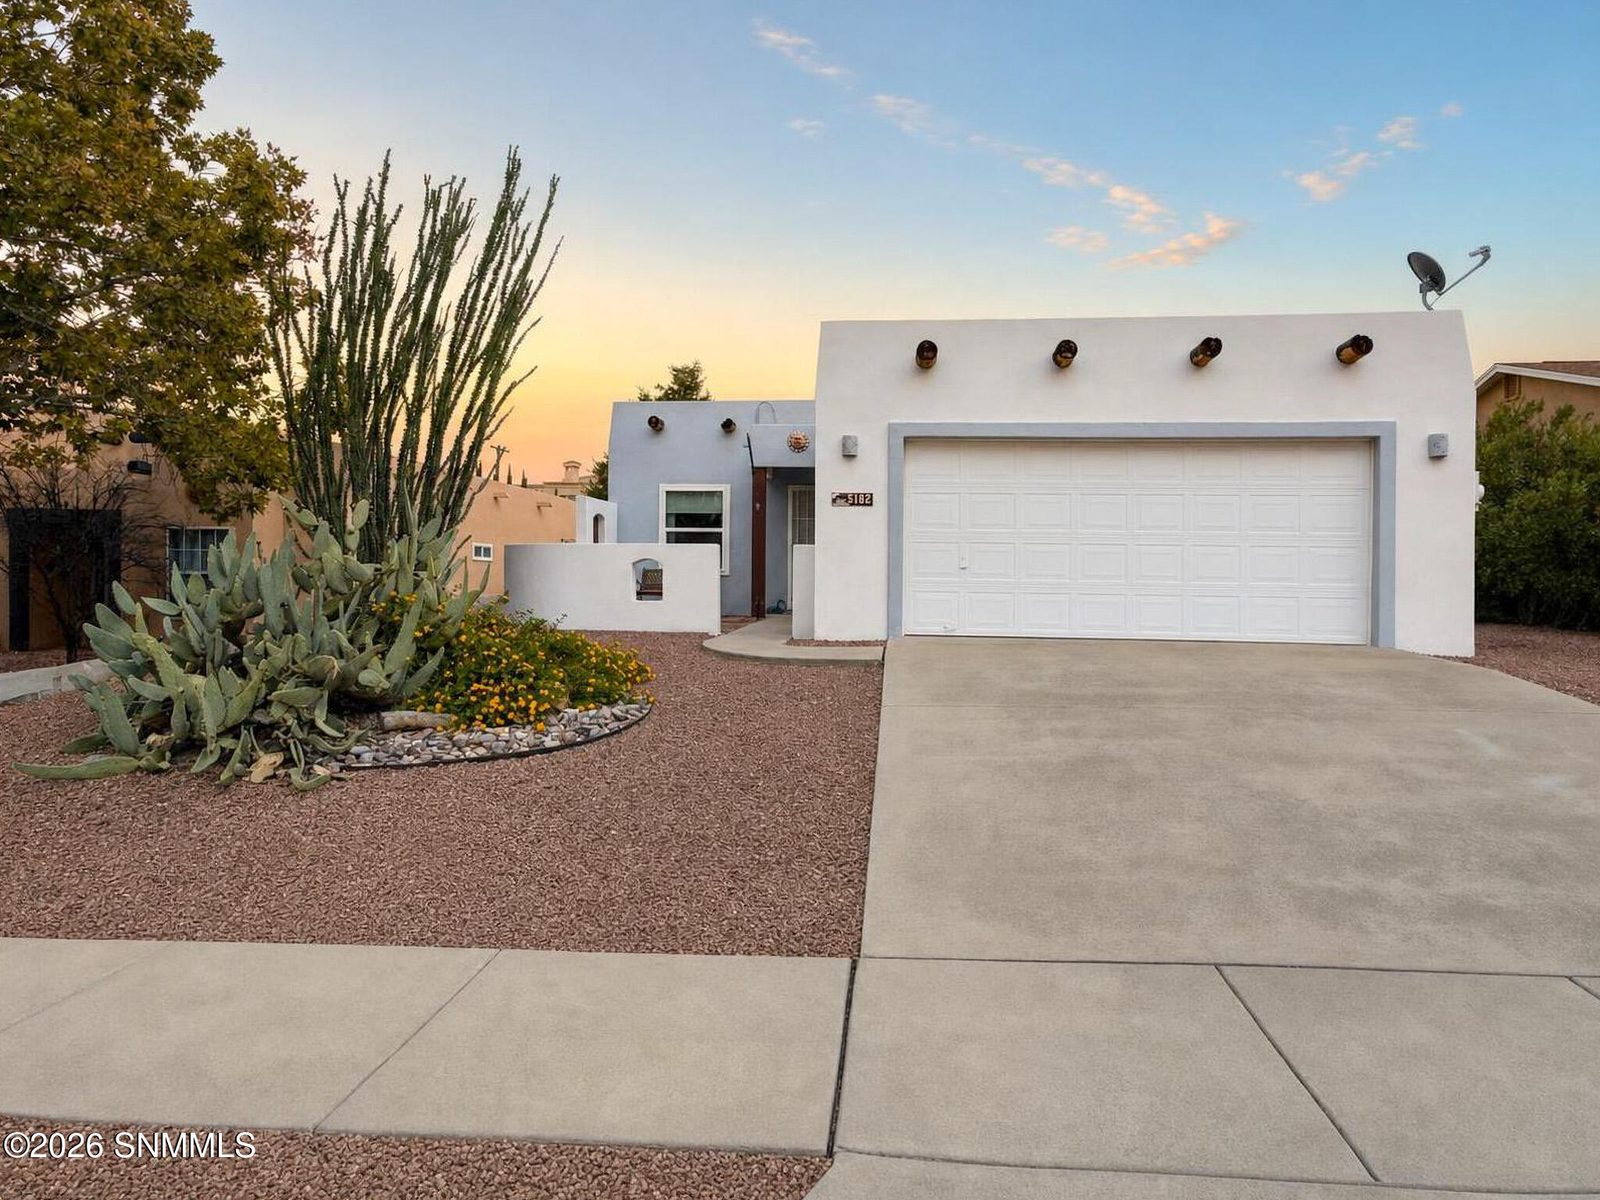
Mature ocotillo, prickly pear, and gravel beds frame a small courtyard at the front door.
A screened patio extends covered outdoor living space behind the home.
Tap any photo to view it full screen. Use arrow keys or swipe to move through the tour.
3382 Chimney Rock Road is a 1,584 square foot Pueblo style home in the Foothills subdivision of Las Cruces, built in 1999 on a 0.18 acre lot. It has three bedrooms, two full bathrooms, one fireplace, and sits entirely on one level under a flat stucco roof, listed at $315,000.
From the street, the stucco facade and flat roofline give the home its Pueblo character. A two car garage with a garage door opener anchors the front, and the yard around it is planted in desert gravel, mature ocotillo, and a stand of prickly pear. A curved stucco wall forms a small courtyard just off the front entry, with a bench, a stone pathway, and a glass paneled front door set into the wall.
Inside, the floor plan opens the kitchen into the dining area rather than separating them. The kitchen has granite countertops and a center island, giving extra room to prep food or just sit around while something cooks. The dining space sits next to the home's fireplace, a natural anchor point for the main living area. Flooring shifts from room to room: wood-look flooring runs through the living room and hallway, while the bedrooms are carpeted.
The primary bedroom has its own ensuite bathroom, finished in tile, with a walk-in shower and double sinks. The other two bedrooms share a second full bathroom with a tub and shower combination, also tiled throughout. A utility room off to the side handles laundry.
Outside, a rock wall encloses the backyard, and a screened patio gives covered outdoor space that can be used across seasons. The home is connected to public water and sewer, runs on city gas and El Paso Electric, and has double pane windows throughout. The lot totals 7,841 square feet, and the home is offered at $315,000, or $198.86 per square foot, under MLS number LCN2603415.
| Price | $315,000 |
| Price per Sq Ft | $198.86 |
| MLS Number | 2603415 |
| Status | Active |
| Property Type | Single Family Residence |
| Style | Pueblo |
| Year Built | 1999 |
| Levels | One |
| House Size | 1,584 sq ft |
| Lot Size | 7,841 sq ft (0.18 acres) |
| Bedrooms | 3 |
| Bathrooms | 2 |
| Garage | 2 car |
| Fencing | Rock |
| Subdivision | Foothills |
| County | Dona Ana |
| Heating | Gas Available |
| Roof | Flat |
| Construction | Stucco |
| Water / Sewer | Public, Public Sewer |
| HOA | None |
3382 Chimney Rock Road sits in the Foothills subdivision of Las Cruces, on a street lined with similarly styled stucco homes and desert landscaping. The lot fronts a paved residential street with concrete sidewalk and curb along the property line.
Every home Patino Real Estate lists gets its own website like this one, professional photos, and a spot on every major home search site, the day it goes live. Sign your listing agreement on your phone in about ten minutes, pick your photo day, and you approve every showing yourself.
Showings are by appointment. Send a request and we will confirm a time the same day, or call and we will set it up on the spot.
Want the full details on 3382 Chimney Rock Road? Penny will text you the highlights, plus anything the photos do not show.