Skip the phone tag. Answer a few questions, read your contract, and sign it on your phone in about ten minutes. Patino Real Estate reviews every offer before it goes to the seller, so nothing is sent until it is right.
Submit an Offer NowSkip the hassle. Fill it out and sign on your phone in minutes.
Three bedrooms, two baths, and 1,641 square feet of tile-floored living on a single level, built in 2011.
High set windows bring natural light into the open great room.
Granite countertops, stainless appliances, and a gas range anchor the kitchen.
The living and kitchen area opens to a covered patio for outdoor living.
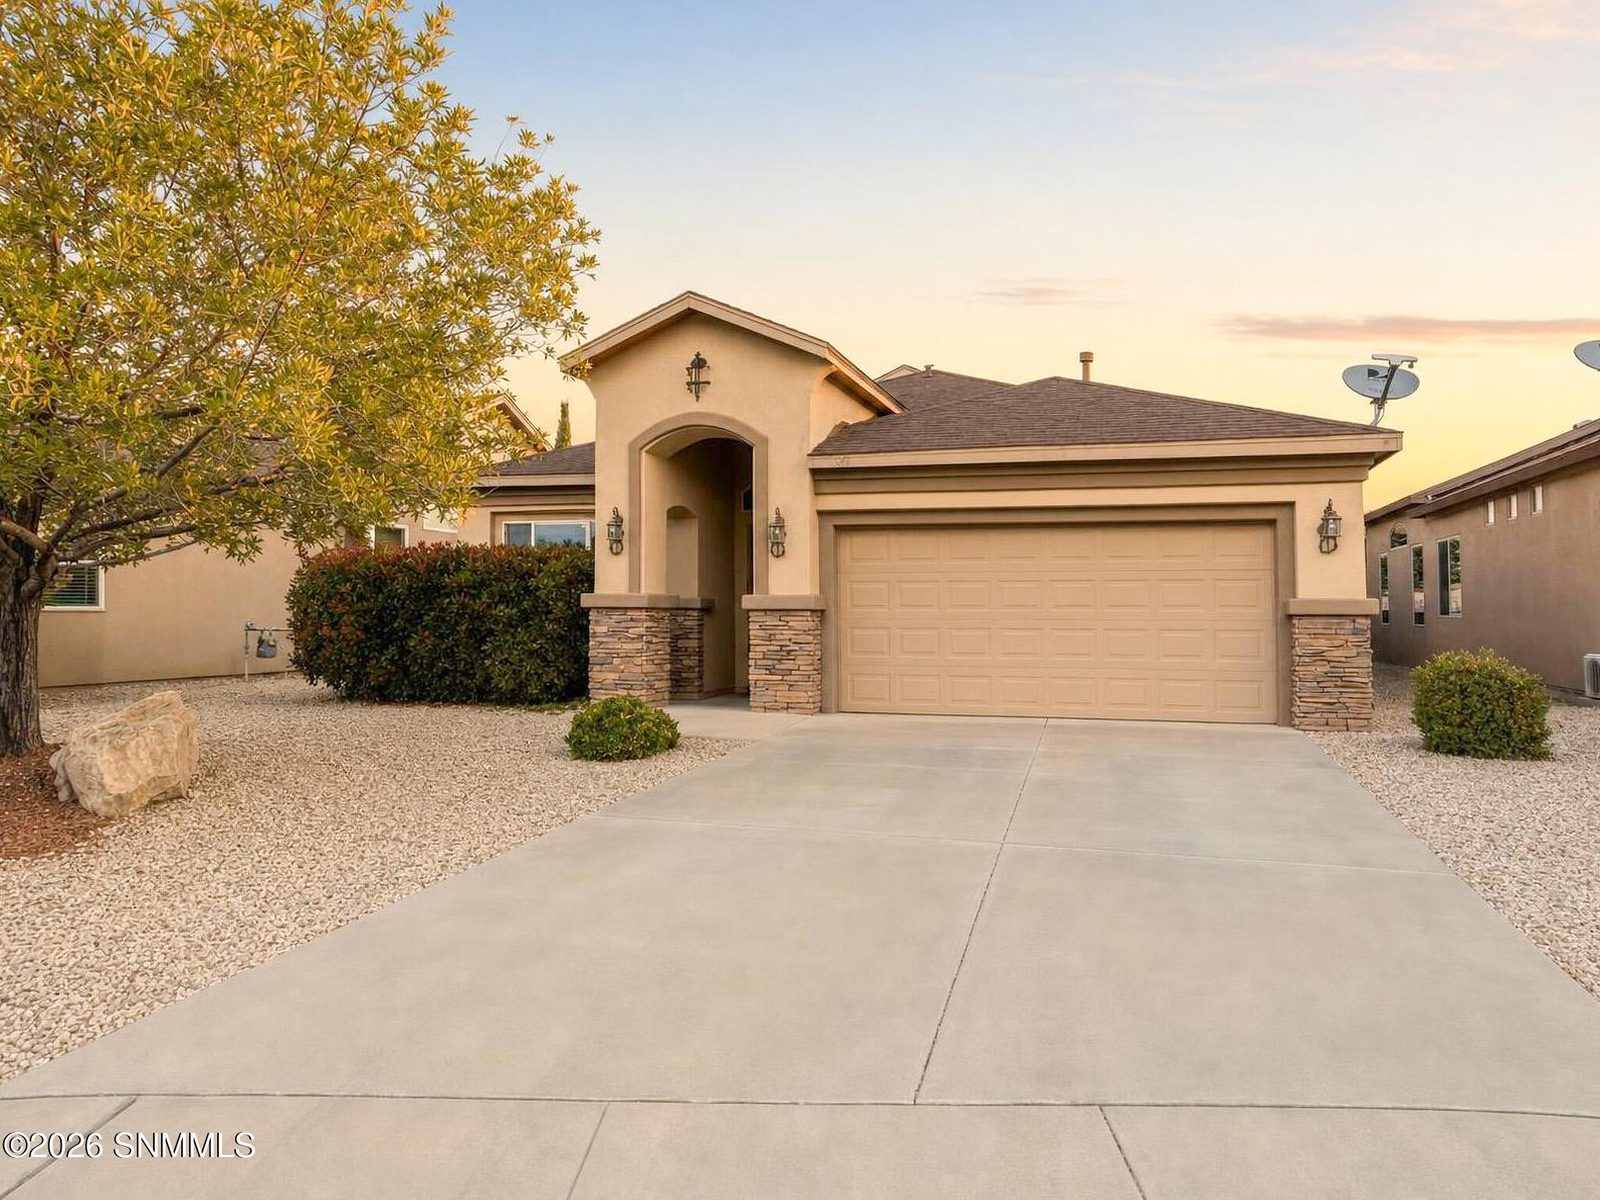
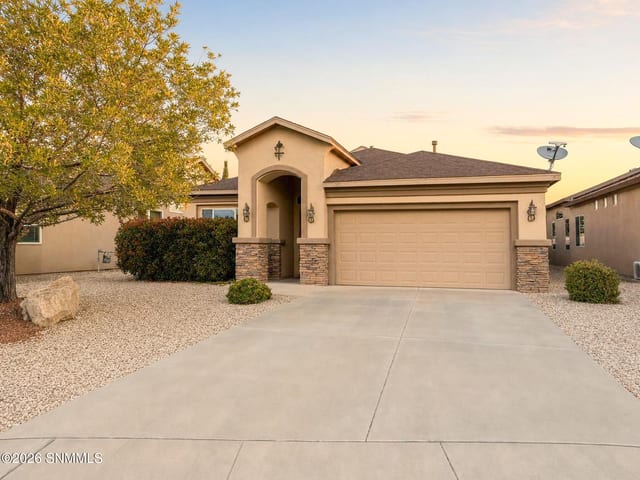
Stacked stone columns frame the covered front porch and garage.
Rock landscaping and a mature shade tree line the entry walk.
Covered parking and extra storage sit right off the driveway.
Tap any photo to view it full screen. Use arrow keys or swipe to move through the tour.
Built in 2011 in the Monte Sombra subdivision, this single story home covers 1,641 square feet with three bedrooms and two full baths. The front of the house sets the tone, with stacked stone columns framing a covered porch, a mature shade tree, and rock landscaping that leads to an attached two car garage.
Step through the entry and tile flooring carries you down a hallway with an arched passage and a built-in wall niche, opening into the main living space. Clerestory windows bring natural light into the great room, part of an open floorplan that keeps the kitchen, dining, and living areas connected.
The kitchen is finished with granite countertops, dark wood cabinets, and a tile backsplash. Stainless steel appliances include a gas range, built-in microwave, dishwasher, and French door refrigerator, and a pass through counter opens the kitchen to the living room for easy conversation while cooking. A dining area sits just off the kitchen with a window looking out to the backyard.
Out back, a covered patio extends the living space outdoors, and rock fencing encloses the yard. Low emissivity windows and gas heat with central air keep the home comfortable through the seasons, and a separate utility room handles laundry.
Set on a 0.14 acre lot with public water and sewer service, this home is listed at $293,900. It offers a finished, move-in ready single level layout with a modern kitchen and genuine outdoor living space.
| Price | $293,900 |
| Price per Sq Ft | $179.10 |
| MLS Number | 2603464 |
| Status | Active |
| Property Type | Single Family Residence |
| Style | Contemporary |
| Year Built | 2011 |
| Levels | One |
| House Size | 1,641 sq ft |
| Lot Size | 6,055 sq ft (0.14 acres) |
| Bedrooms | 3 |
| Bathrooms | 2 |
| Garage | 2 car |
| Fencing | Rock |
| Subdivision | Monte Sombra |
| County | Dona Ana |
| Cooling | Central Air |
| Heating | Gas Available |
| Roof | Pitched, Shingle |
| Construction | Stucco |
| Water / Sewer | Public, Public Sewer |
| HOA | None |
3961 Sombra Morada Road sits in the Monte Sombra subdivision in Las Cruces, New Mexico, 88012. The street is lined with similarly built stucco homes, rock landscaping, and shade trees.
Every home Patino Real Estate lists gets its own website like this one, professional photos, and a spot on every major home search site, the day it goes live. Sign your listing agreement on your phone in about ten minutes, pick your photo day, and you approve every showing yourself.
Showings are by appointment. Send a request and we will confirm a time the same day, or call and we will set it up on the spot.

Want the full details on 3961 Sombra Morada Road? Manny will text you the highlights, plus anything the photos do not show.