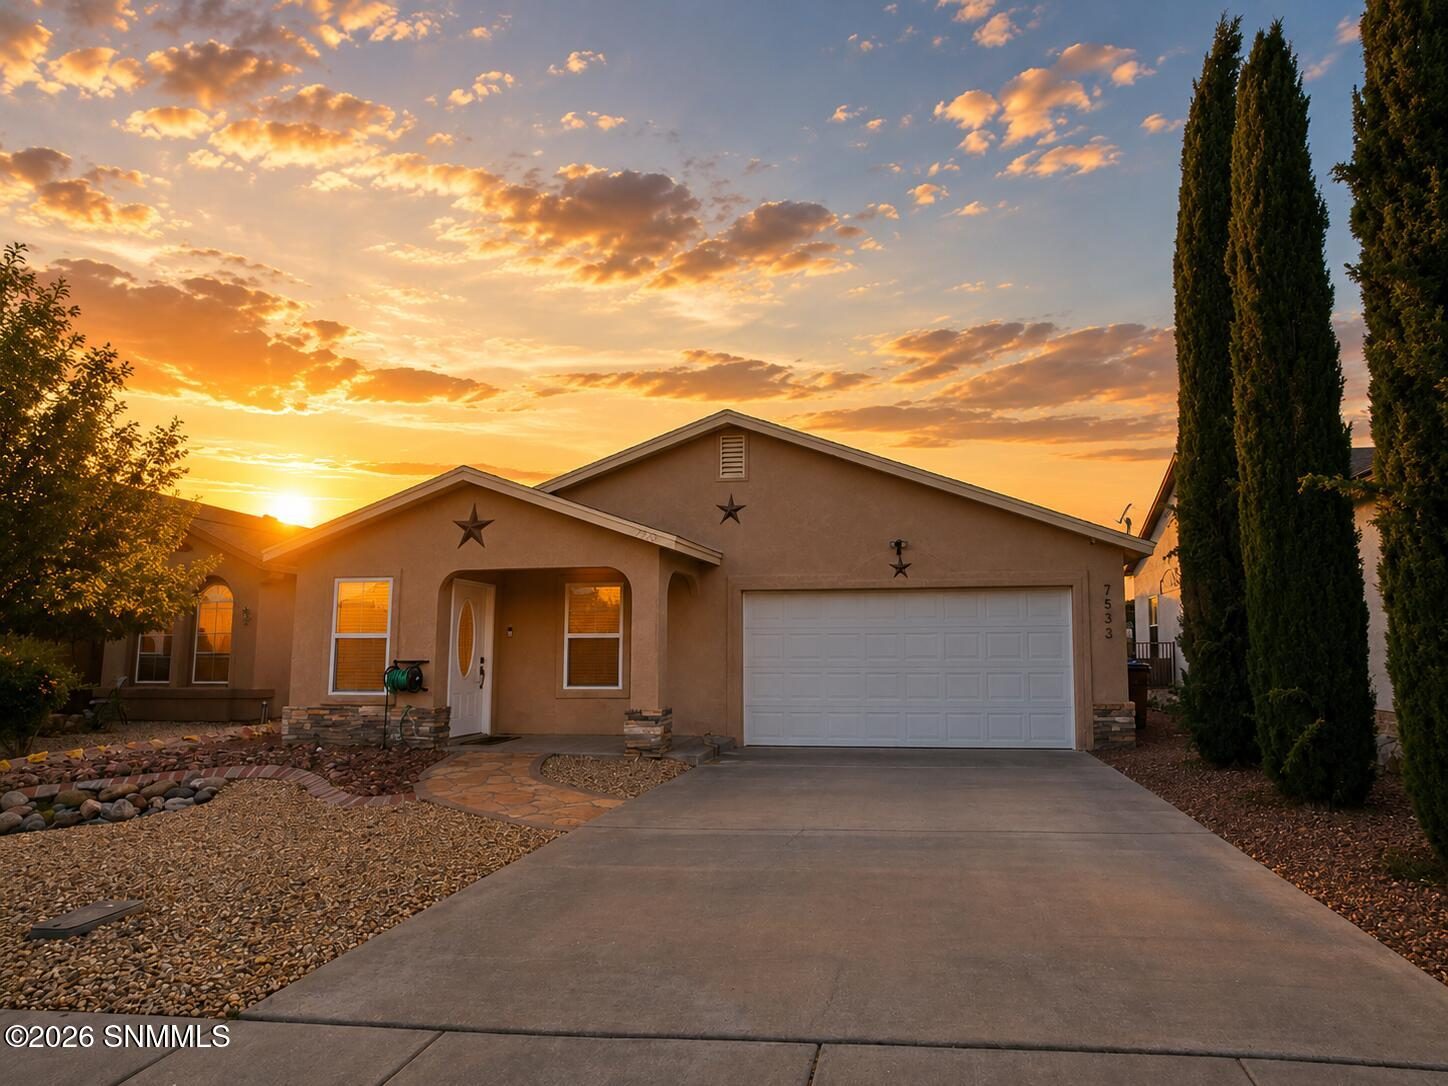
A single level home with 1,269 square feet, three bedrooms, two baths, and a two car garage, built in 2008.
All three bedrooms, two baths, and living space sit on one level with no stairs.
A stainless steel side by side refrigerator and gas range are already in place against dark countertops.
The carpeted living room opens directly into the tiled kitchen with one continuous sightline.
A two car garage sits off the paved driveway for parking and storage.
The backyard is enclosed with rock fencing for a defined outdoor space.
River rock beds and mature cypress trees line the front yard and driveway.
Tap any photo to view it full screen. Use arrow keys or swipe to move through the tour.
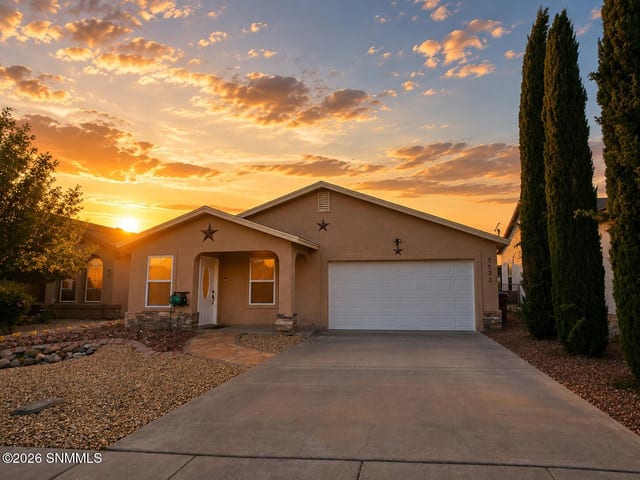
This single level home in Las Cruces holds 1,269 square feet, three bedrooms, and two baths behind a stucco facade with stone accents and star decor on the gables. A concrete driveway leads to an attached two car garage, and the front yard is planted in river rock with mature cypress trees along the walk.
Inside, a small tiled entry opens into a wide living room. Carpet underfoot carries through to where the room opens into the kitchen, where the flooring changes to tile and the layout stays open the whole way through, from the front door to the back.
The kitchen runs along two walls of oak cabinetry topped with dark countertops. A stainless steel side by side refrigerator and a gas range are already in place, and a second run of cabinets and counter space adds room to work, ending at a door that leads out to the backyard.
The bedrooms are carpeted, each with a ceiling fan and a closet, and the bathroom holds its original tub and shower combo along with a single sink vanity finished in oil rubbed bronze. Outside, the backyard is enclosed with rock fencing, set on a 0.12 acre lot.
Built in 2008 and listed at $259,900, this Contemporary style home is priced at $204.81 per square foot. MLS number LCN2602281.
| Price | $259,900 |
| Price per Sq Ft | $204.81 |
| MLS Number | 2602281 |
| Status | Active |
| Property Type | Single Family Residence |
| Style | Contemporary |
| Year Built | 2008 |
| Levels | One |
| House Size | 1,269 sq ft |
| Lot Size | 5,227 sq ft (0.12 acres) |
| Bedrooms | 3 |
| Bathrooms | 2 |
| Garage | 2 car |
| Fencing | Rock |
| Subdivision | Sierra Norte Heights Sub Phase 1 |
| County | Dona Ana |
| HOA | None |
This home sits in the Sierra Norte Heights Subdivision, Phase 1, in Las Cruces, New Mexico. The property fronts a paved residential street with driveway access and an attached two car garage.
Showings are by appointment. Send a request and we will confirm a time the same day, or call and we will set it up on the spot.

Want the full details on 7533 Sierra Bella Place? Manny will text you the highlights, plus anything the photos do not show.