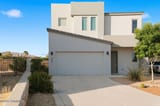
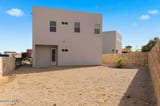
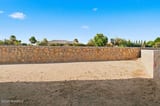
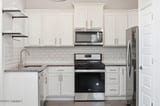
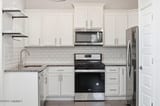
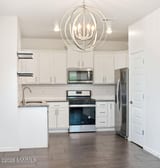
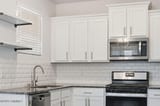
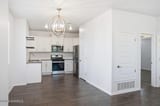
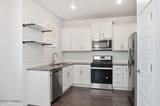
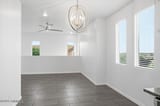
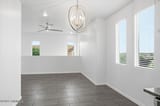
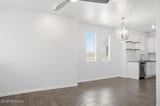
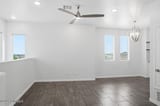
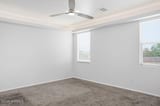
 Listings courtesy of Patino Real Estate, a licensed New Mexico brokerage.
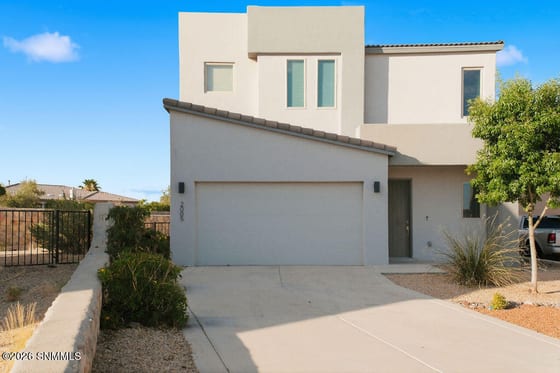
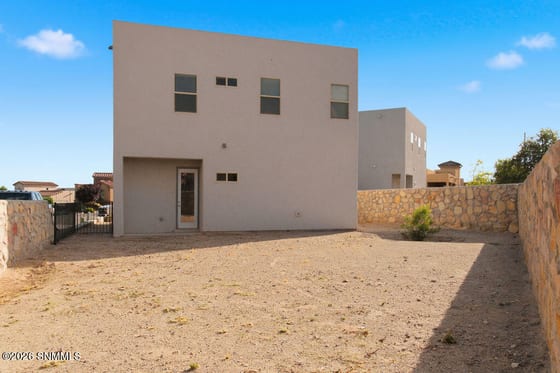
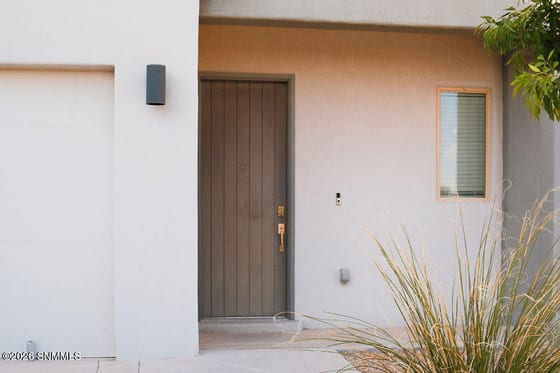
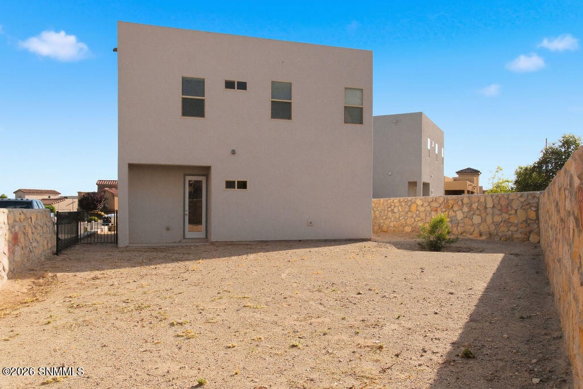
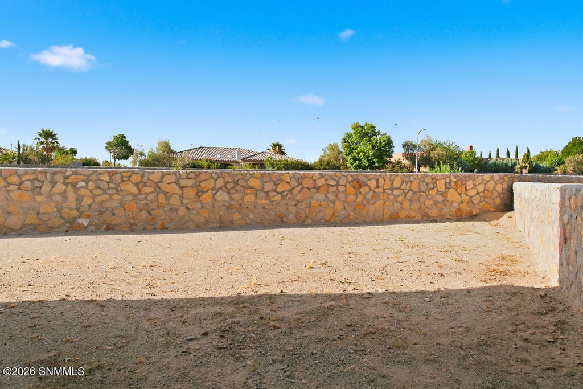
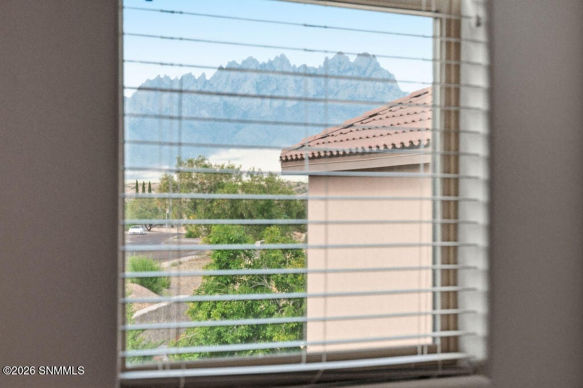
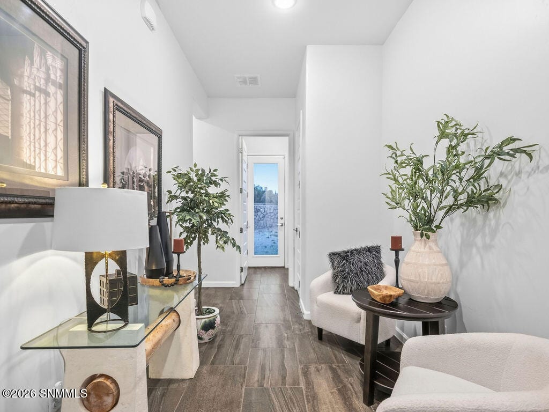

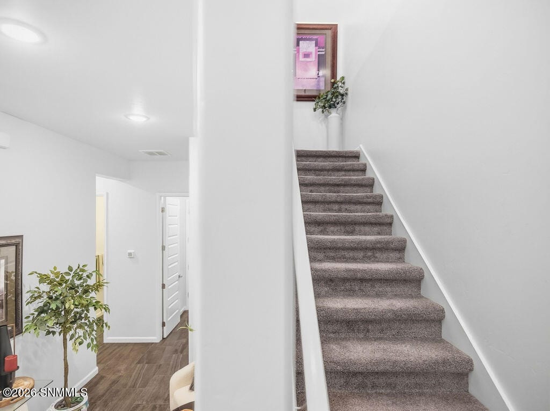
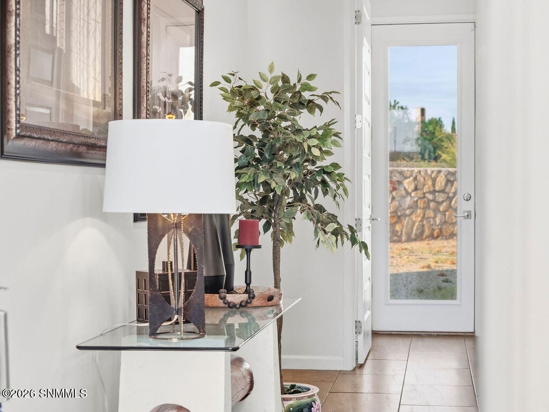
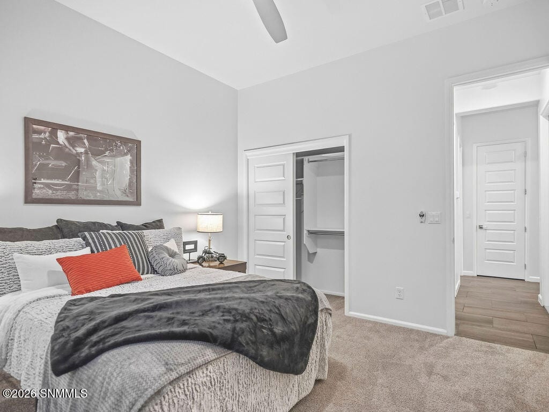
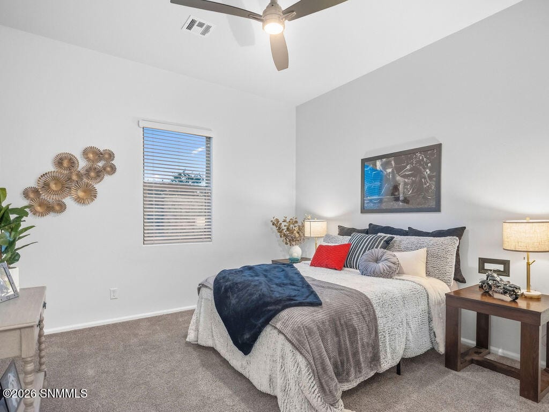
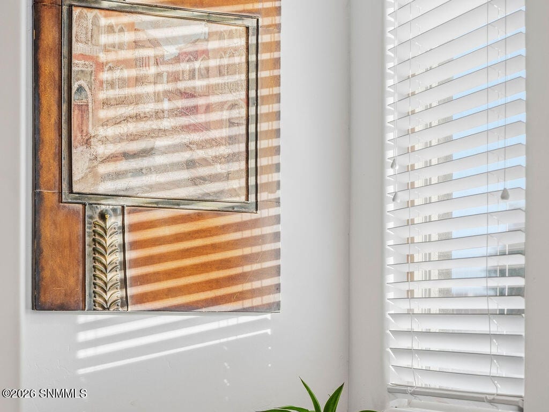
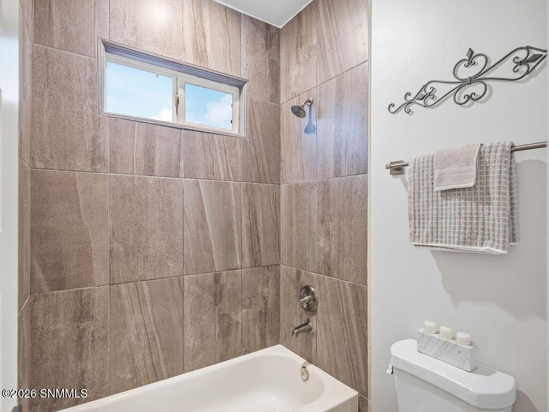
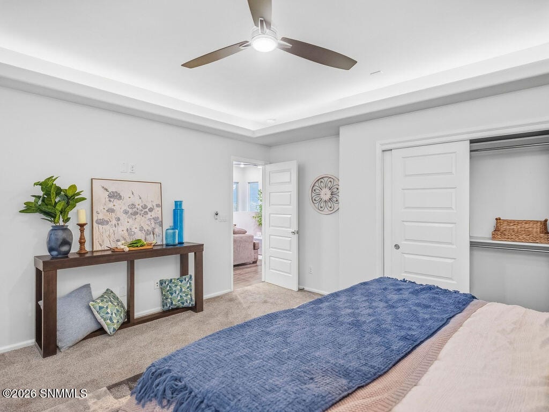
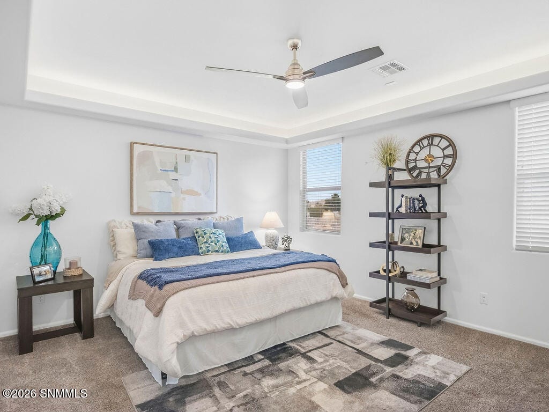
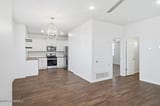
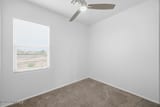
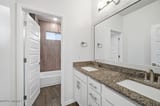
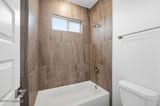
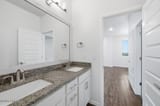
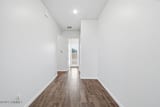
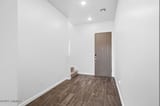
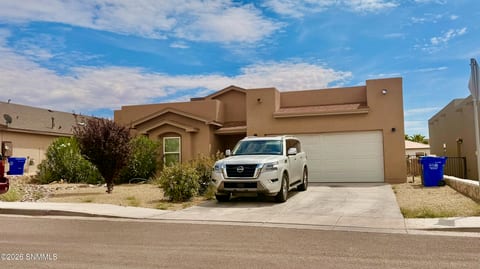
2005 E Villa Napoli Loop, Las Cruces, NM 88011
What's special
Facts and features
Interior
- Bedrooms
- 3
- Bathrooms
- 2
- Living area
- 1,460 sqft
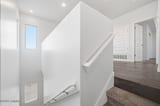
- Levels
- Two
- Cooling
- Window Unit(s)
- Heating
- Gas Available
- Features
- DryerWasher
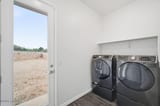
- Laundry
- Mud Room
- Windows
- Double Pane Windows
Exterior and lot
- Lot
- 0.11 acre lot
- Style
- See Public Info
- Construction
- FrameStucco
- Fencing
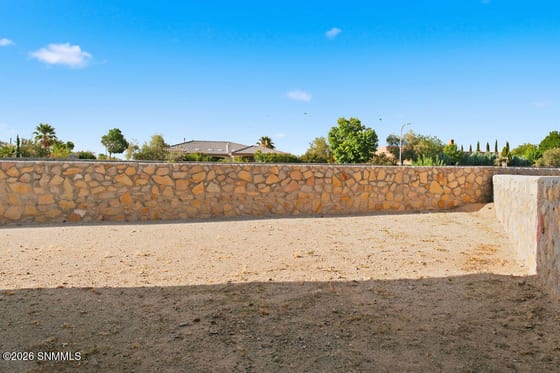
- Rock
- Parking
- Garage Door Opener
- Garage spaces
- 2
- Sewer
- Public Sewer
- Water
- Public
- Utilities
- City Gas
Community and schools
- City
- Las Cruces, NM 88011
- Subdivision
- Mission Santa Clara
Financial
- Price
- $299,500 $205/sqft
- HOA
- Ask us
- Est. payment
- $1,904/mo
Buyer representation: ask us how it works on this home. You get it in writing before you tour.
What this home costs a month
An estimate to plan with, not a loan offer or an opinion of value. Principal and interest are calculated from the numbers above; mortgage insurance is added automatically under 20% down. Taxes, insurance and HOA change by property and by year. Confirm every figure with your lender and the county before you rely on it.
Price history
| Date | Event | Price |
|---|---|---|
| Jun 8, 2026 | Listed for sale | $299,500 |
Similar homes in Las Cruces
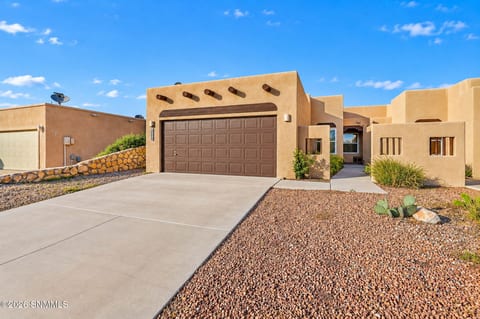
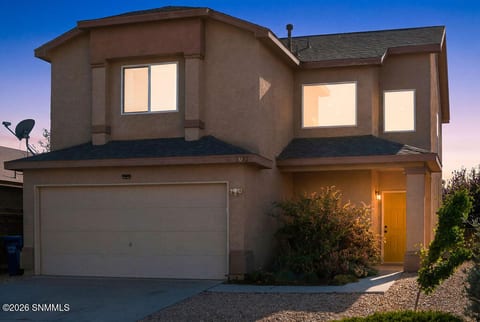

Explore the area
Listing courtesy of EXIT Realty Horizons (Rosalie S Wimbley) · MLS# LCN2601881 · Active
Listing information from Southern New Mexico MLS, deemed reliable but not guaranteed and should be independently verified. Properties are subject to prior sale or withdrawal. Aerial imagery by Esri where MLS photos are not yet available. Patino Real Estate, Manny Patino Qualifying Broker, (575) 520-7604.