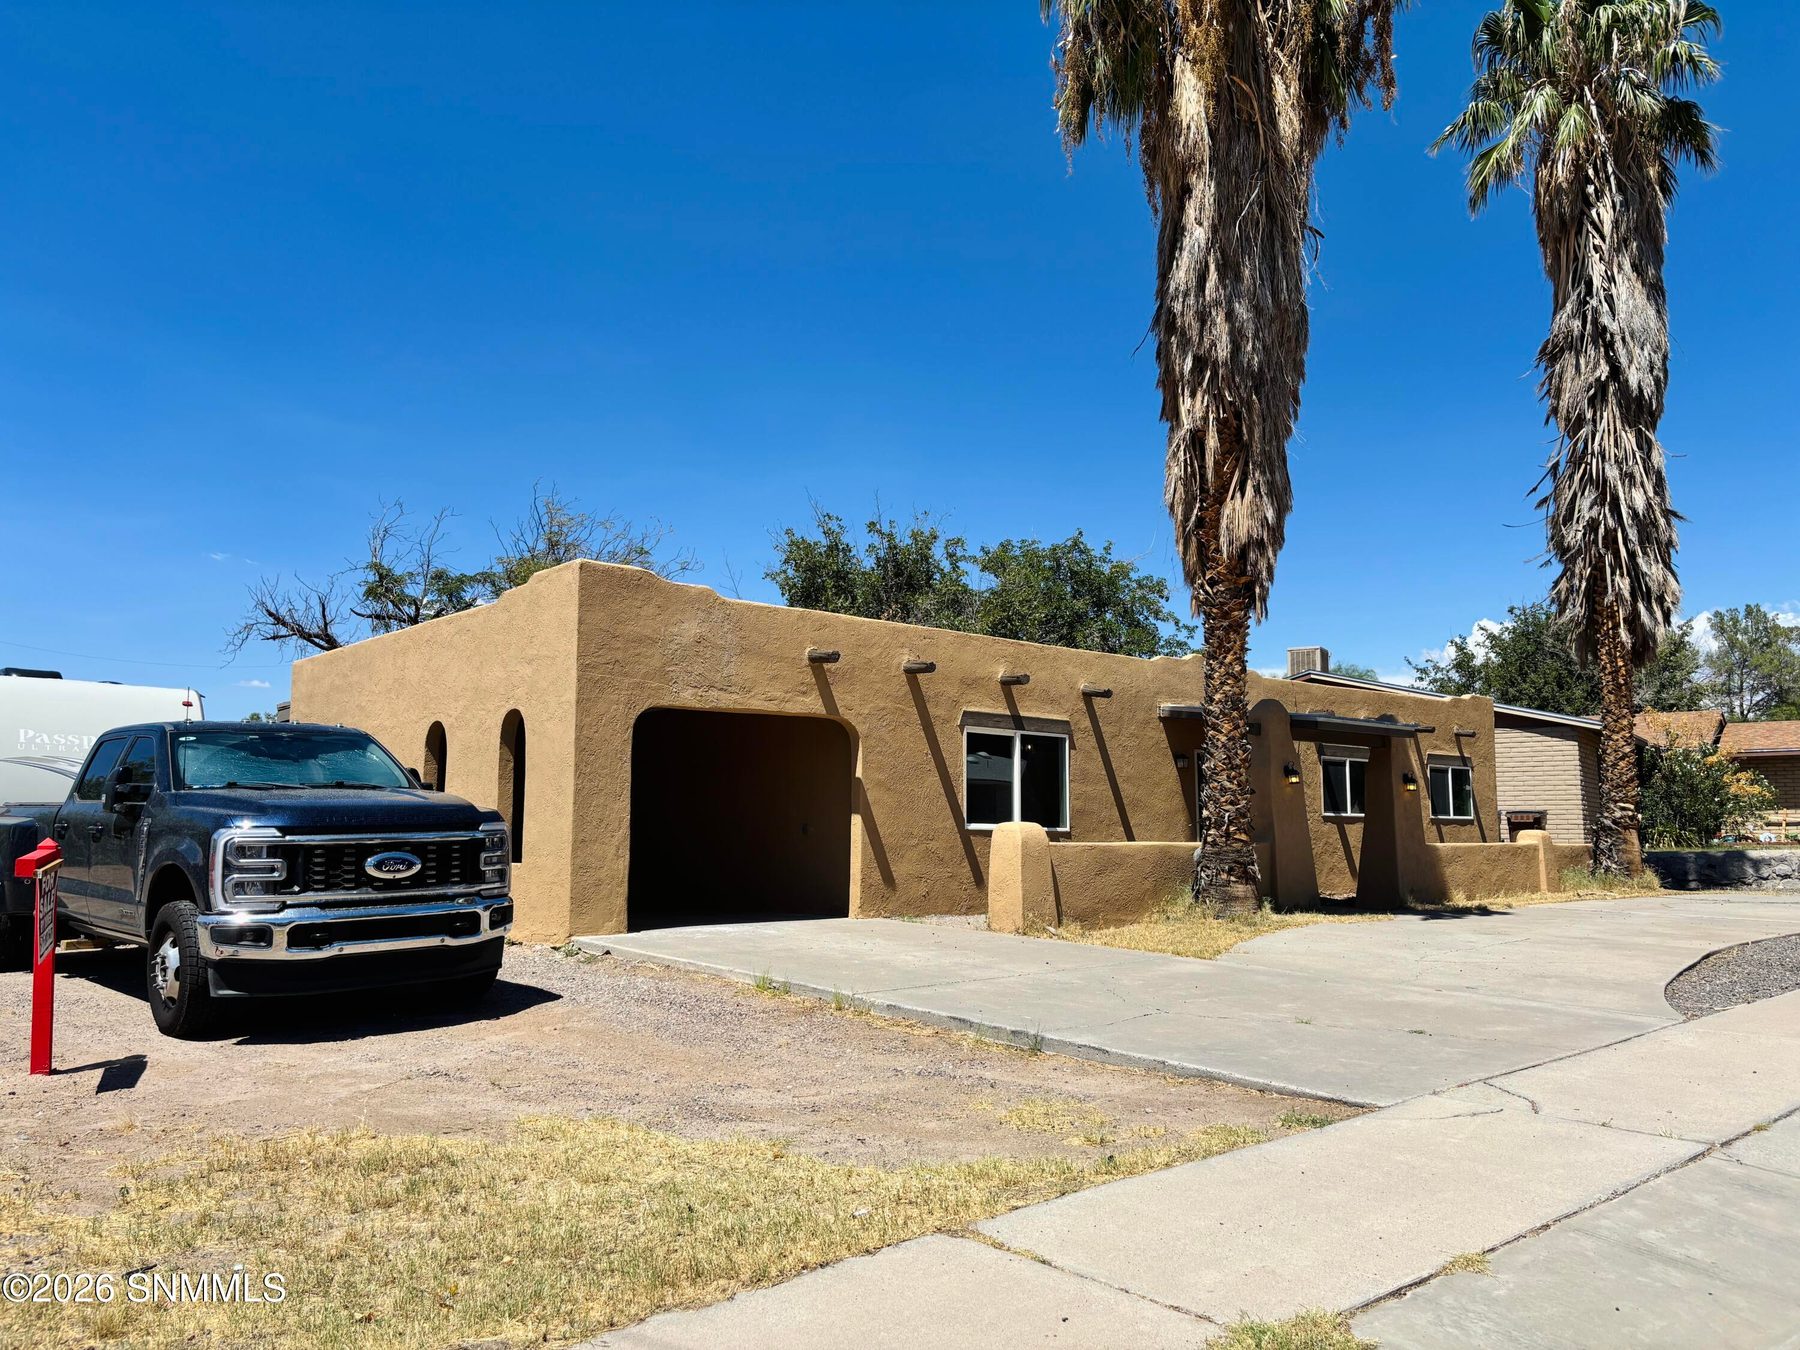
A 3 bedroom, 2 bathroom home with fresh updates throughout and a chain link and rock fenced yard on a quarter acre lot.
New roof, new flooring, new kitchen cabinets, and remodeled bathrooms were all completed within the last two years.
The exterior was repainted with full stucco repair finished in January 2026, alongside a complete interior repaint.
The open living room centers on a wood burning fireplace set against a dark stone wall with a reclaimed wood style hearth.
New dark wood cabinets, a tile backsplash, and stainless steel appliances open directly into the main living space.
A one car carport sits beside the Pueblo style entry, which features exposed wood vigas and stucco columns.
The 0.21 acre lot is enclosed with chain link and rock fencing and shaded by two mature palm trees out front.
Tap any photo to view it full screen. Use arrow keys or swipe to move through the tour.
1605 Juniper Avenue is a 3 bedroom, 2 bathroom home in Las Cruces that has been through a thorough, recent remodel. Within the last two years the home received a new flat roof, a full exterior stucco repaint and repair finished in January 2026, a complete interior repaint, and new flooring that runs through every room. The result is a home that looks and feels current without losing the Pueblo style character of its original 1978 construction.
The front of the home greets you with two tall palm trees and a covered entry framed by stucco columns and exposed wood vigas. A one car carport sits to the side, and the driveway offers room for additional parking. The flat roofline and smooth stucco finish give the exterior a clean, cohesive look from every angle, whether you are approaching from the street or the side yard.
Inside, the living room opens up around a wood burning fireplace set against a dark stone accent wall with a reclaimed wood style hearth, a strong focal point in an otherwise open, light filled room. New flooring carries from the living room into the kitchen, where dark wood cabinetry, a tile backsplash, and stainless steel appliances were recently installed. The two spaces flow together with no hard transition, making the main living area feel larger than its footprint.
A separate utility room off the kitchen handles laundry, with upper cabinets for extra storage and hookups in place. The home includes evaporative cooling and electric heat, along with double pane windows throughout to help regulate temperature through the seasons. Public water, public sewer, and city gas service the property, and there is no basement.
Set on a 0.21 acre lot enclosed by chain link and rock fencing, the home offers 1,248 square feet of living space in the Country Club Mesa Addition subdivision of Las Cruces. With its major systems and finishes already updated, it is listed at $220,000 and ready for its next owner.
| Price | $220,000 |
| Price per Sq Ft | $176.28 |
| MLS Number | 2602644 |
| Status | Active |
| Property Type | Single Family Residence |
| Style | Pueblo |
| Year Built | 1978 |
| Levels | One |
| House Size | 1,248 sq ft |
| Lot Size | 9,148 sq ft (0.21 acres) |
| Bedrooms | 3 |
| Bathrooms | 2 |
| Garage | 1 car |
| Fencing | Chain Link, Rock |
| Subdivision | Country Club Mesa Addition |
| County | Dona Ana |
| Cooling | Evaporative Cooling |
| Heating | Electric |
| Roof | Flat |
| Construction | Frame, Stucco |
| Water / Sewer | Public, Public Sewer |
| HOA | None |
1605 Juniper Avenue sits in the Country Club Mesa Addition subdivision of Las Cruces, New Mexico, in Dona Ana County. The home is positioned on a corner feeling lot with driveway access and sidewalk frontage along Juniper Avenue.
Showings are by appointment. Send a request and we will confirm a time the same day, or call and we will set it up on the spot.

Want the full details on 1605 Juniper Avenue? Brandon will text you the highlights, plus anything the photos do not show.