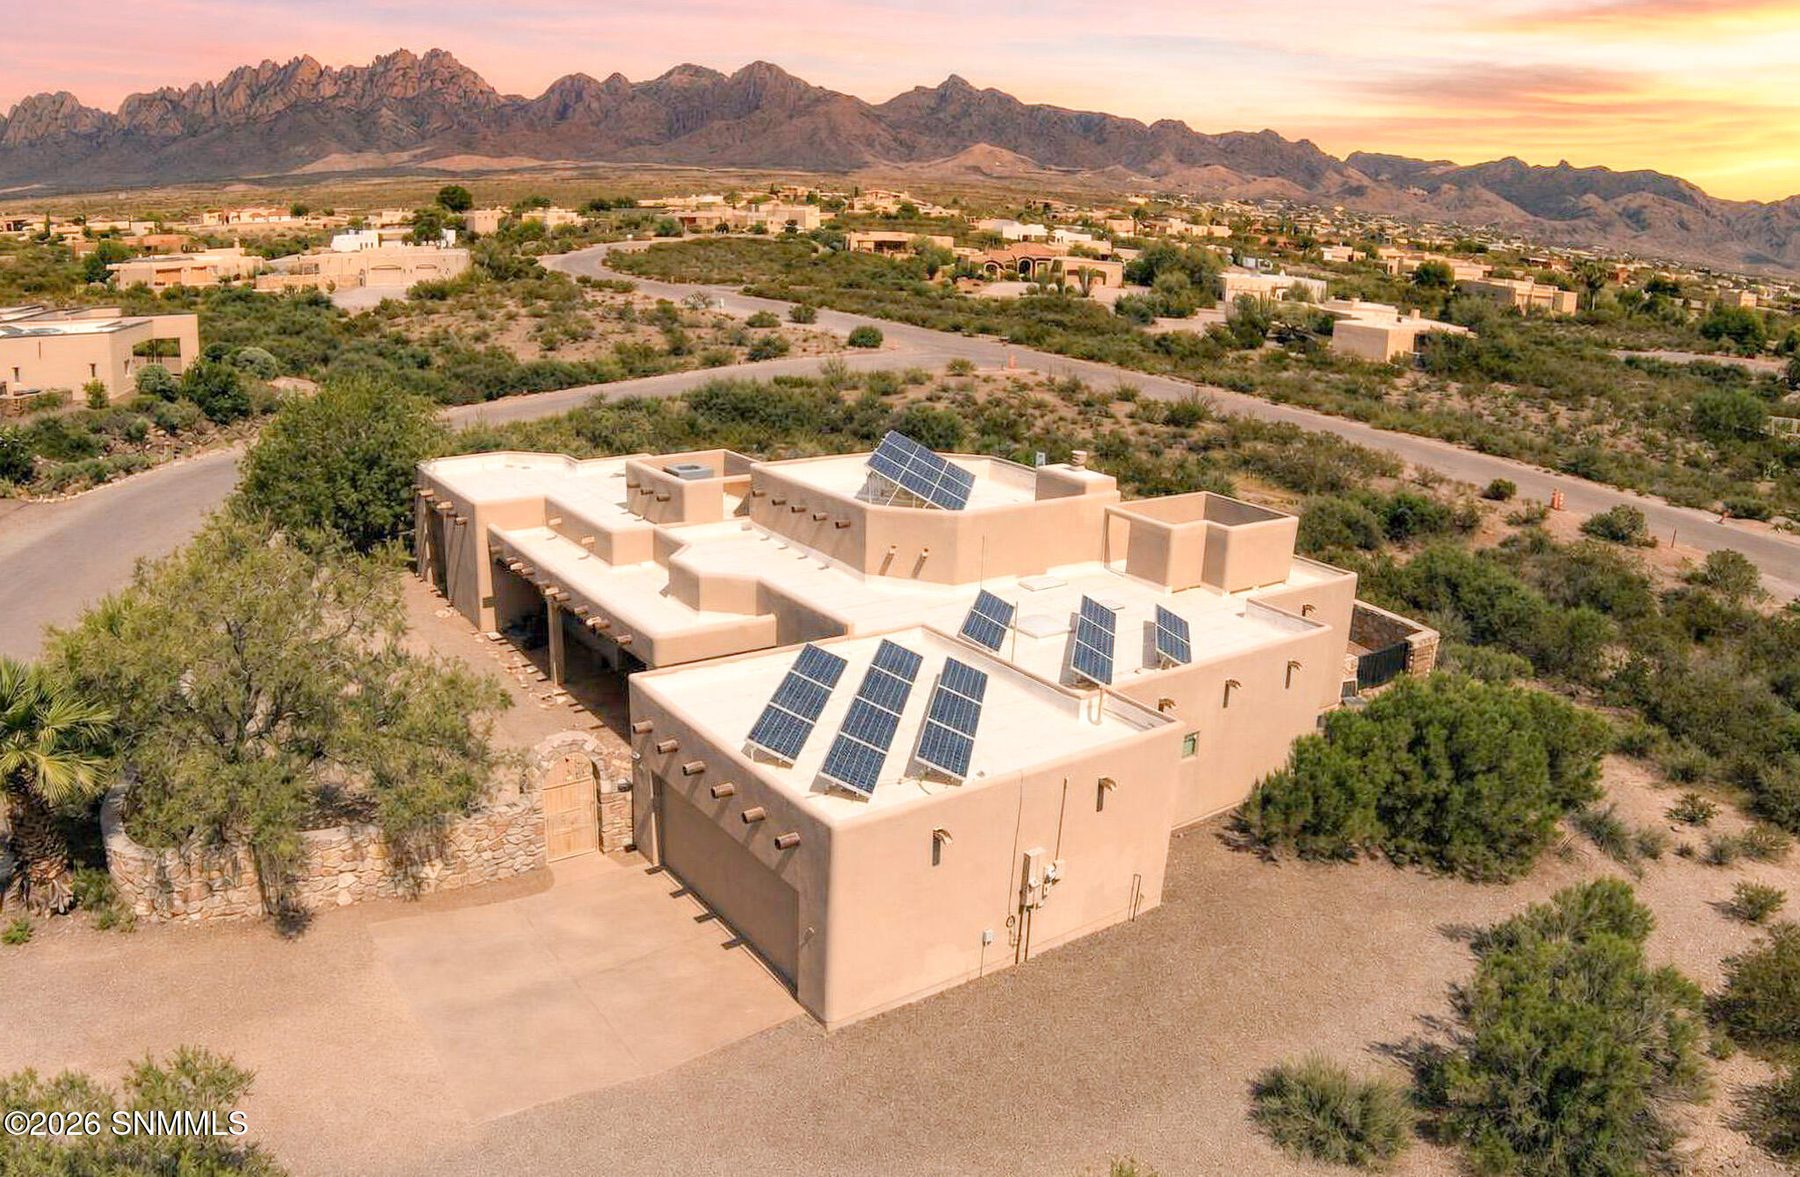
Four bedrooms, three baths, and 2,850 square feet built around a walled courtyard, a kiva fireplace, and vigas ceilings.
The home sits on a 1.01 acre lot, giving it space from neighboring properties and open desert on several sides.
Curved living room windows and the backyard patios both frame direct views of the Organ Mountains.
The living room centers on a traditional kiva fireplace under hand peeled vigas.
Multiple solar panel arrays span the flat roof, offsetting the home's electric use.
A stone wall and arched iron gate with a sun motif lead to a carved wood front door.
The primary suite includes double vanities, a jetted tub, a walk in tile shower, and its own backyard access.
Tap any photo to view it full screen. Use arrow keys or swipe to move through the tour.
8925 Bougainvillea Court sits on a 1.01 acre lot in the Desert Mirage Subdivision of Las Cruces, built in 2007 behind a stone wall with an arched gate and a carved wood entry door. A gravel driveway curves past a mature palm tree and mesquite trees to a two car garage, with the Organ Mountains rising in the background from nearly every angle of the property.
Inside, the 2,850 square foot single level plan holds four bedrooms and three baths. The living room centers on a kiva fireplace under hand peeled vigas, with a curved wall of windows that frames the mountains beyond the glass. A formal dining room and a sunlit breakfast nook sit close to a kitchen finished with stainless appliances, a gas range, and generous cabinetry.
The primary suite has its own door to the backyard, a walk in closet, double vanities, a jetted tub, and a walk in tile shower. A dedicated office opens through glass French doors and includes built in bookcases, making it a defined workspace apart from the main living areas.
Multiple doors lead from the house to covered patios with exposed wood beam ceilings, continuing out to a landscaped backyard enclosed by a stone accented perimeter wall, with more Organ Mountain views over the top of it. The flat roof carries a rooftop solar array, and the home runs on propane heat with central air cooling, public water, and a septic system.
The lot measures 43,996 square feet on a court with no through traffic, giving the property space on all sides. Construction is frame and stucco with a rock fence around the perimeter, and the garage holds two vehicles with no carport. The home is listed at $669,000, or $234.74 per square foot.
| Price | $669,000 |
| Price per Sq Ft | $234.74 |
| MLS Number | 2602751 |
| Status | Active |
| Property Type | Single Family Residence |
| Style | See Public Info |
| Year Built | 2007 |
| Levels | One |
| House Size | 2,850 sq ft |
| Lot Size | 43,996 sq ft (1.01 acres) |
| Bedrooms | 4 |
| Bathrooms | 3 |
| Garage | 2 car |
| Fencing | Rock |
| Subdivision | Desert Mirage Subdivision |
| County | Dona Ana |
| Cooling | Central Air |
| Heating | Propane Rented |
| Roof | Flat |
| Construction | Frame, Stucco |
| Water / Sewer | Public, Septic Tank |
| HOA | None |
8925 Bougainvillea Court is located in the Desert Mirage Subdivision of Las Cruces, New Mexico, on a court with no through traffic and open desert surrounding the lot. The property has a clear line of sight to the Organ Mountains, visible from the courtyard, the living room windows, and the backyard patios.
Showings are by appointment. Send a request and we will confirm a time the same day, or call and we will set it up on the spot.

Want the full details on 8925 Bougainvillea Court? Manny will text you the highlights, plus anything the photos do not show.