 Anúncios cortesia de Patino Real Estate, uma imobiliária com licença no Novo México.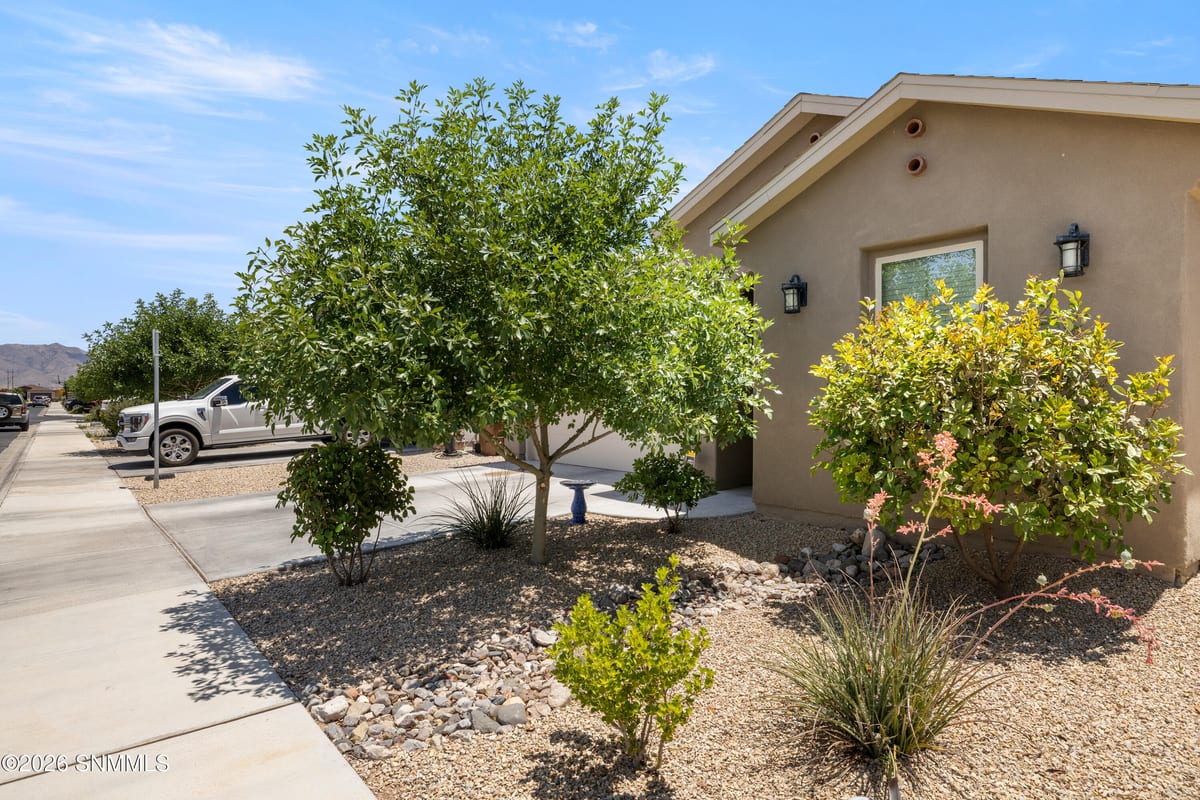

$325,000 ▼ $10,000 price cut
3866 San Marino Road, Las Cruces, NM 88012
4beds
2baths
1,907pés²
Est.: $1,686/mo
Adjust the numbers ↓
Get pre-qualified
6.75% with 20% down over 30 years, plus taxes and insurance. An estimate, not a quote.
🏠Single Family Residence
🔨Built in 2021
🌳0.11 acre lot
📏$170/sqft
🏢HOA: ask us
🚗2 car garage
What's special
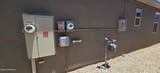
PatioSolarWorkshopGranite counters
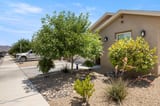
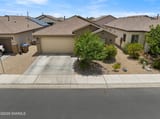
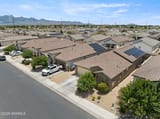
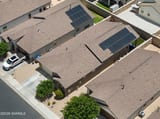
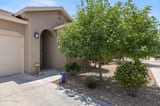
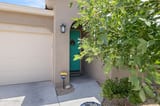
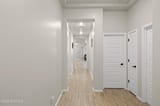
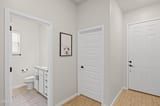
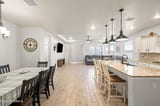
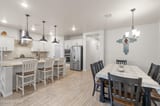
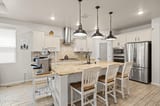
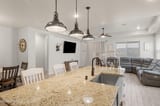
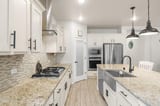
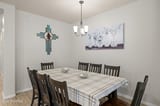
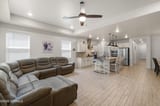
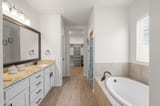
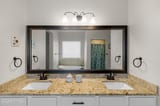
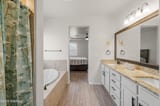
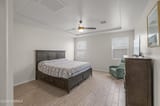
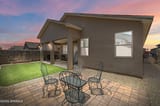
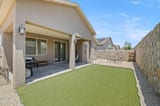
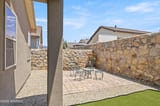
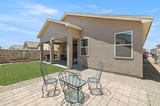
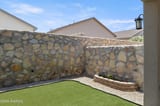
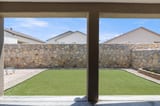
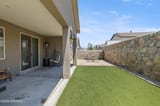
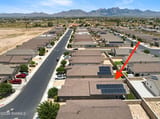
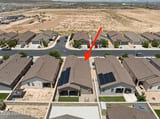
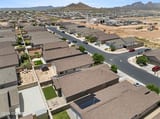
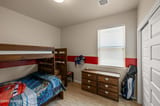
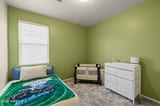
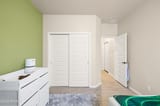
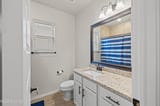
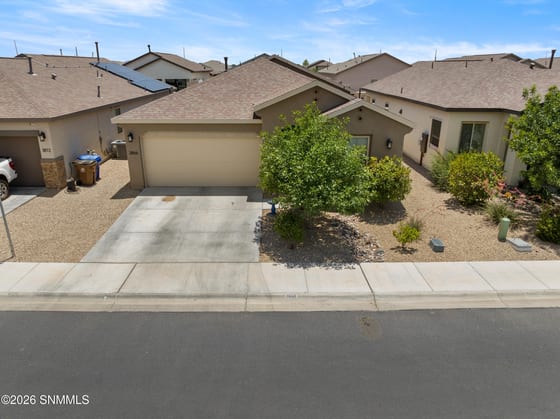
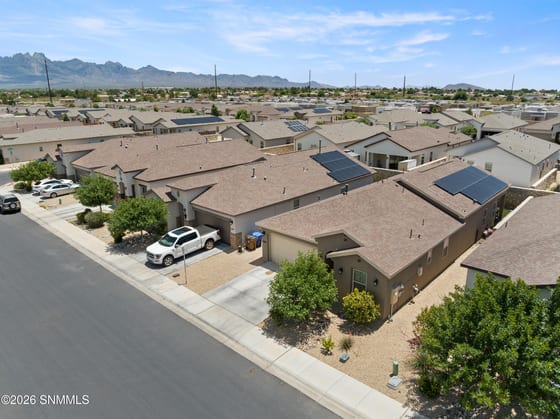
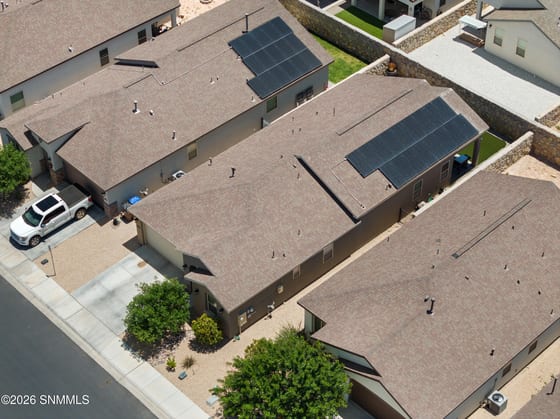
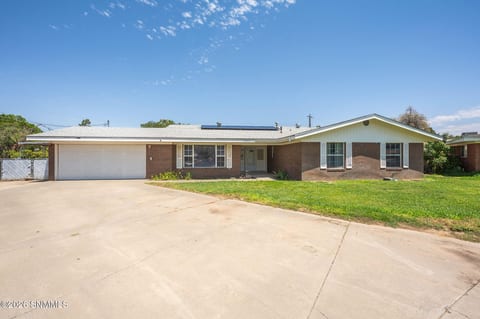
A splendid and joyful home! Built in 2021, the modern open concept is refreshing and inviting. The nice kitchen has a large island with bar seating and pendant lights. A cozy dining nook is great for family gatherings. 1907 sq.ft. allows for spacious rooms throughout. All flooring is tile which is fabulous! Granite countertops sparkle! Solar panels keep your electric bill to a minimum. A split floor plan offers flexibility with four bedrooms. An open paver patio and covered porch in back is all ready for summertime fun! There are many nice parks and a golf course nearby. Easy access to highways makes it easy to zip around beautiful Las Cruces. Close proximity to employers, schools, restaurants and shopping. Easy care landscaping with attractive curb appeal. This lovely property is all ready to go! NEED A LOWER PRICE OR HELP WITH CLOSING COSTS? JUST ASK!LET'S GET THIS SOLD!!
81 days on the market Updated Aug 25, 2026
Listed by: Bruce Crichton, Makeityourplace
Source: Southern New Mexico MLS · MLS#: LCN2601866 · Status: Active
Source: Southern New Mexico MLS · MLS#: LCN2601866 · Status: Active
Facts and features
Interior
- Bedrooms: 4
- Bathrooms: 2
- Living area: 1,907 sqft
- Levels: One
- Cooling: Central Air
- Heating: Active Solar, Forced Air, Gas Available
- Features: Open Floorplan
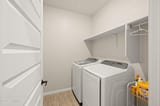
- Laundry: Utility Room
- Windows: Double Pane Windows
Exterior and lot
- Lot: 0.11 acre lot
- Style: Contemporary, Solar, Ranch
- Construction: Frame, Stucco
- Roof: Pitched, Gable/Hip
- Exterior features: Cable TV
- Patio and porch: Covered Patio, Patio
- Fencing: Back Yard, Side Yard, Rock
- Parking: Garage Door Opener
- Garage spaces: 2
- Sewer: Public Sewer
- Water: Public
- Utilities: City Gas, El Paso Electric
- Builder: HAKES BROS
Community and schools
- City: Las Cruces, NM 88012
- Subdivision: METRO CENTRAL PHASE 1
Financial
- Price: $325,000 ($170/sqft)
- HOA: ask us
- Est. payment: $1,686/mo
- Buyer representation: ask us how it works on this home. You get it in writing before you tour.
What this home costs a month
Estimated monthly payment
$1,686/mo
Your own rate depends on credit, loan type and the day. We introduce you to a local lender for a real quote.
New Mexico taxes the assessed value, but 1% of the purchase price lands close on almost every Las Cruces home. Start there.
Around here most homes land between $1,000 and $1,500 a year.
This listing does not state an HOA. Ask us and we confirm it before you tour.
An estimate to plan with, not a loan offer or an opinion of value. Principal and interest are calculated from the numbers above; mortgage insurance is added automatically under 20% down. Taxes, insurance and HOA change by property and by year. Confirm every figure with your lender and the county before you rely on it.
Price history
| Date | Event | Price |
|---|---|---|
| Aug 25, 2026 | Price change | $325,000▼ $10,000 |
| Jun 10, 2026 | Listed for sale | $335,000 |
Similar homes in Las Cruces
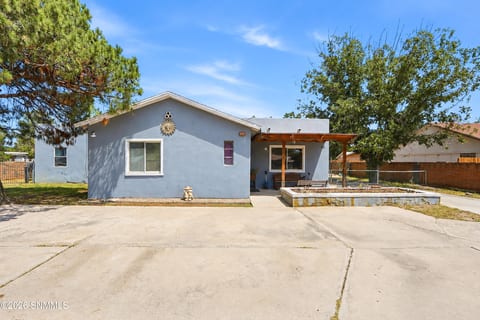
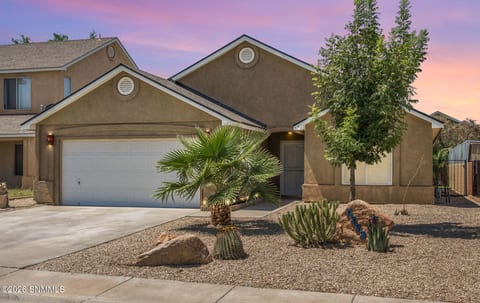
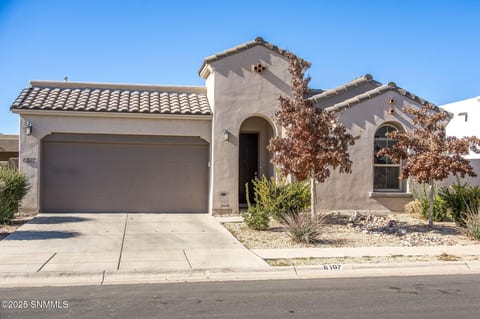
Listing courtesy of Makeityourplace · MLS# LCN2601866 · Status: Active
Listing information from Southern New Mexico MLS, deemed reliable but not guaranteed and should be independently verified. Properties are subject to prior sale or withdrawal. Aerial imagery by Esri where MLS photos are not yet available. Patino Real Estate, Manny Patino Qualifying Broker, (575) 520-7604.
Listing information from Southern New Mexico MLS, deemed reliable but not guaranteed and should be independently verified. Properties are subject to prior sale or withdrawal. Aerial imagery by Esri where MLS photos are not yet available. Patino Real Estate, Manny Patino Qualifying Broker, (575) 520-7604.